Access is by a shared drive and there is no sewer in the street — both covered below.
Chad Nasir · DRE #02086093 · eXp Commercial
Request the OM↗Access & utilities↓Drone images from the prior marketing package, capture date and reuse rights to be confirmed · slow push-in from a still, not video footage
Four lots. General Industrial. A flat yard, with the open items in plain view.
Lease terms negotiable, per the Landlord. Marketed for contractor yards, outdoor storage, equipment staging, fleet parking and material laydown; a tenant should confirm its use with the City.
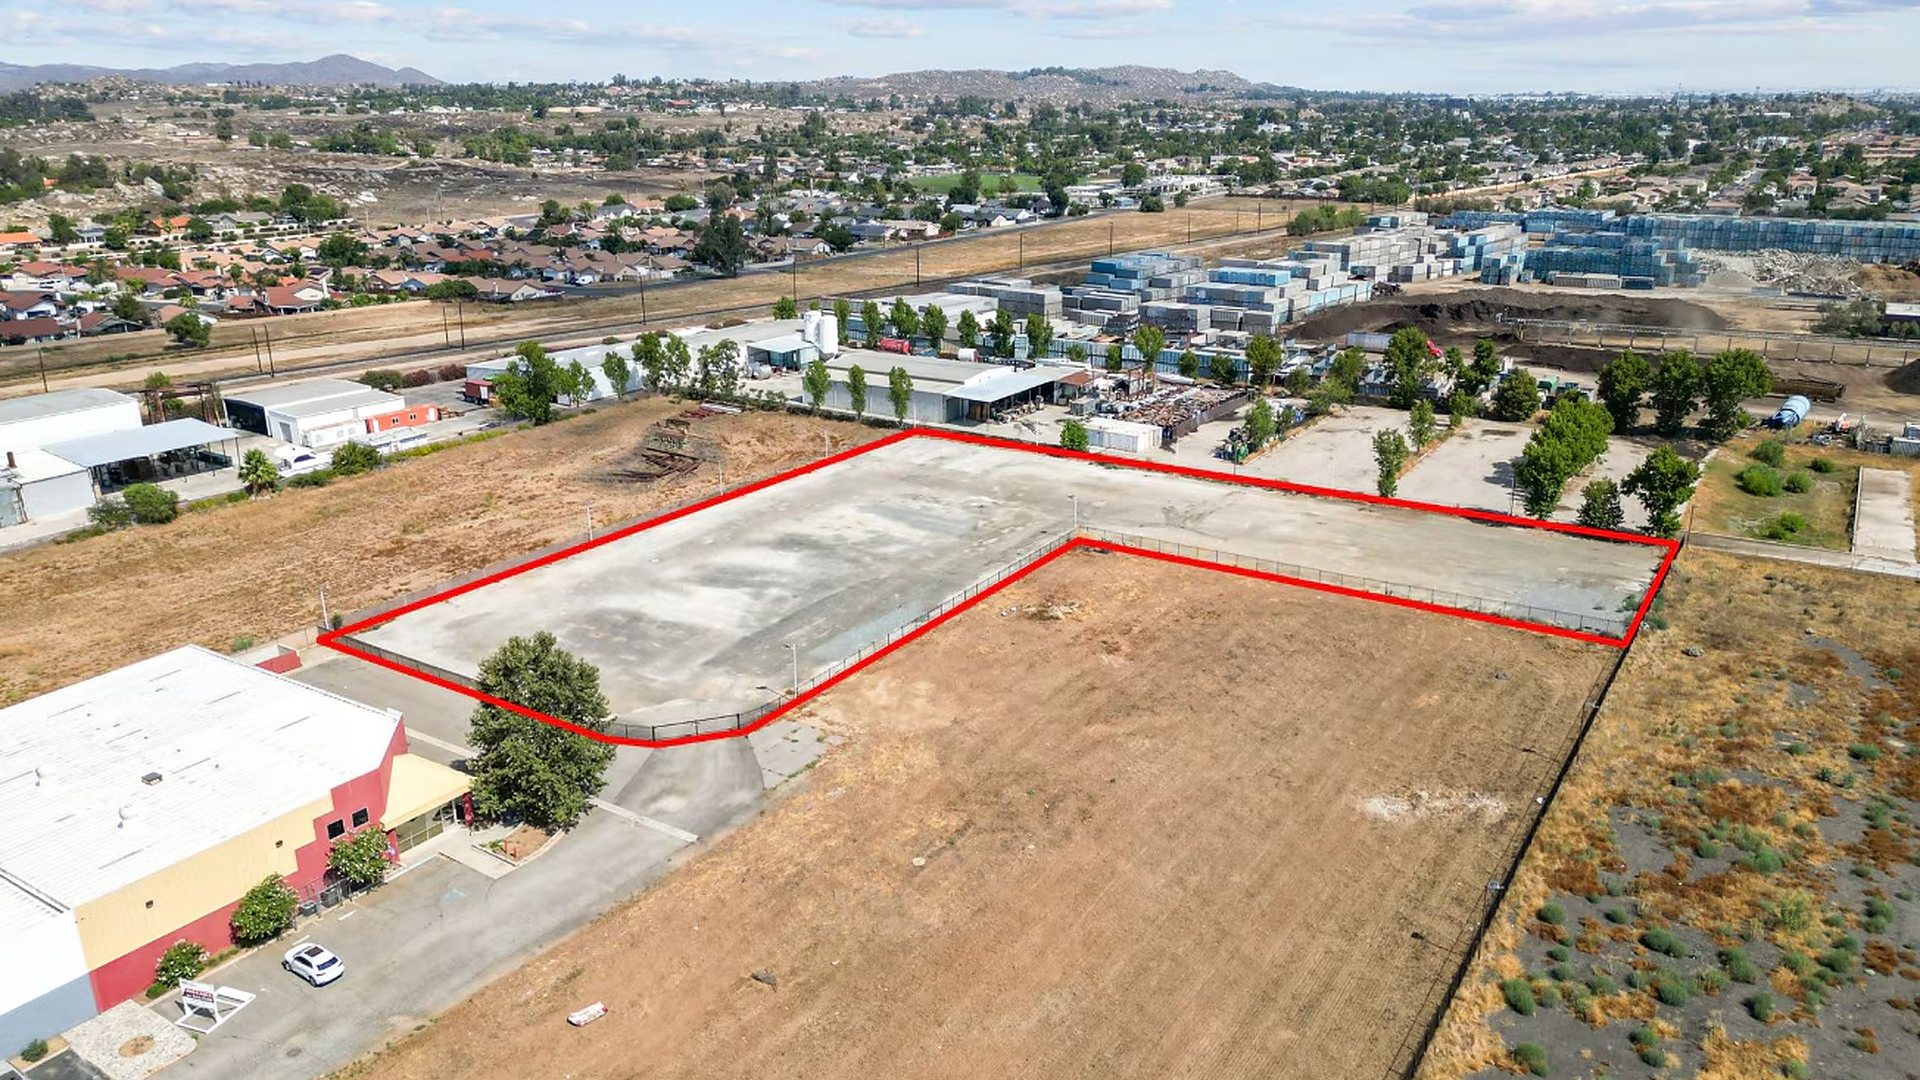
The yard, in view.
Drone image from the prior marketing package; capture date and reuse rights to be confirmed — conditions may have changed. Red outline drawn by that package and approximate.
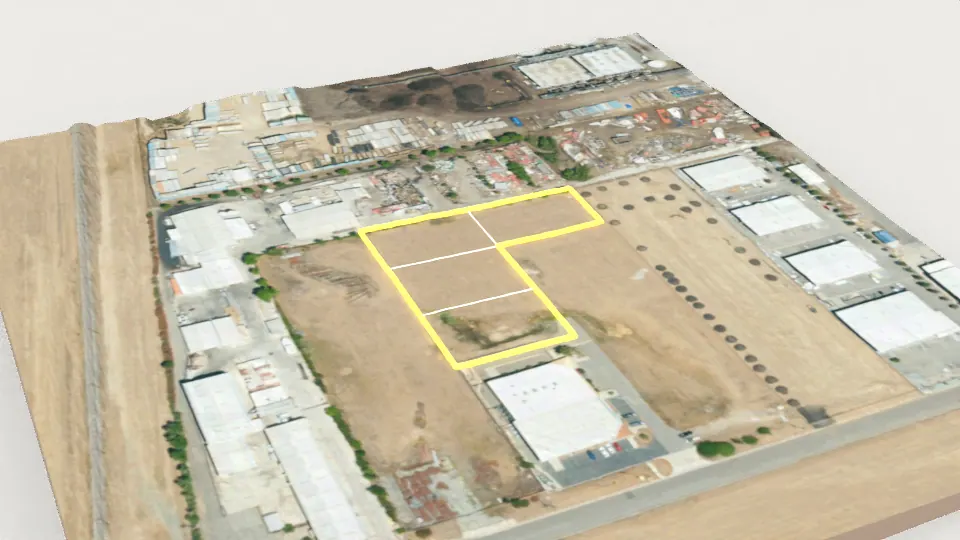
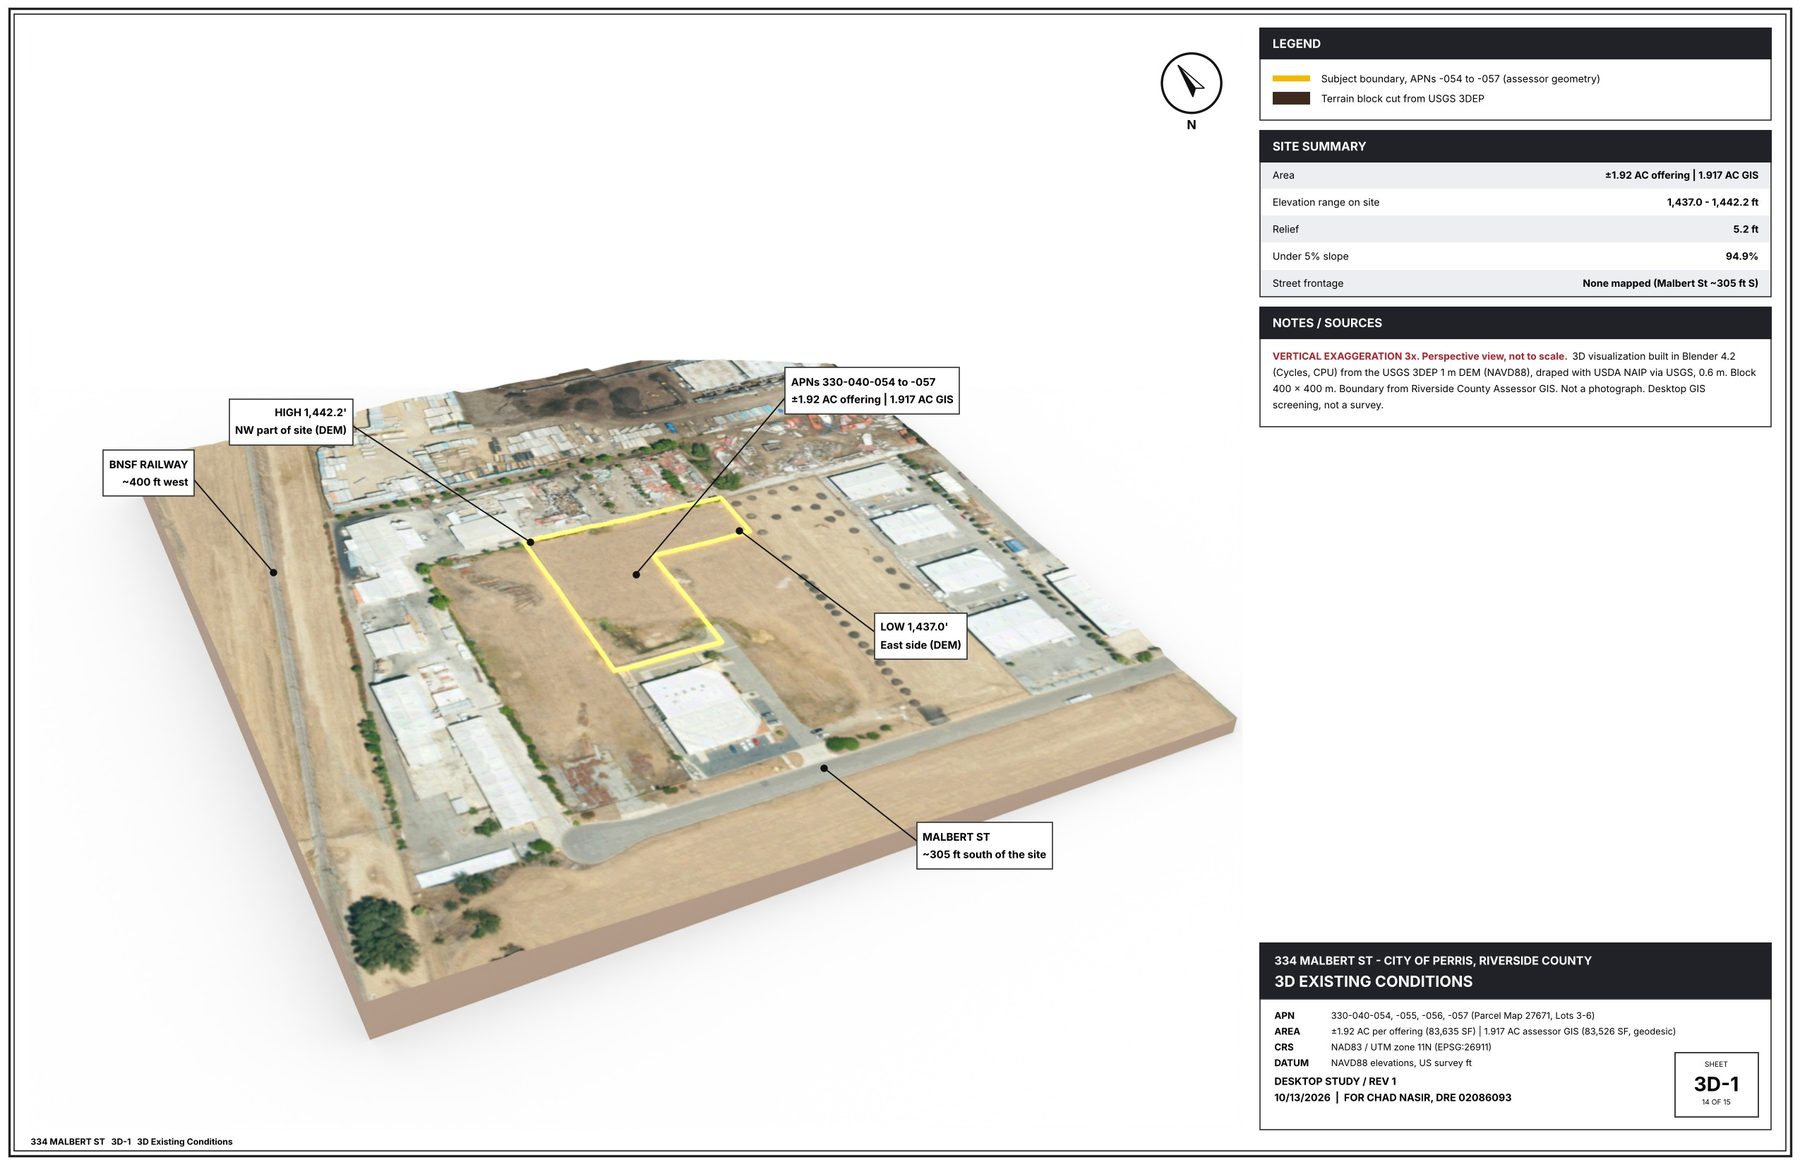
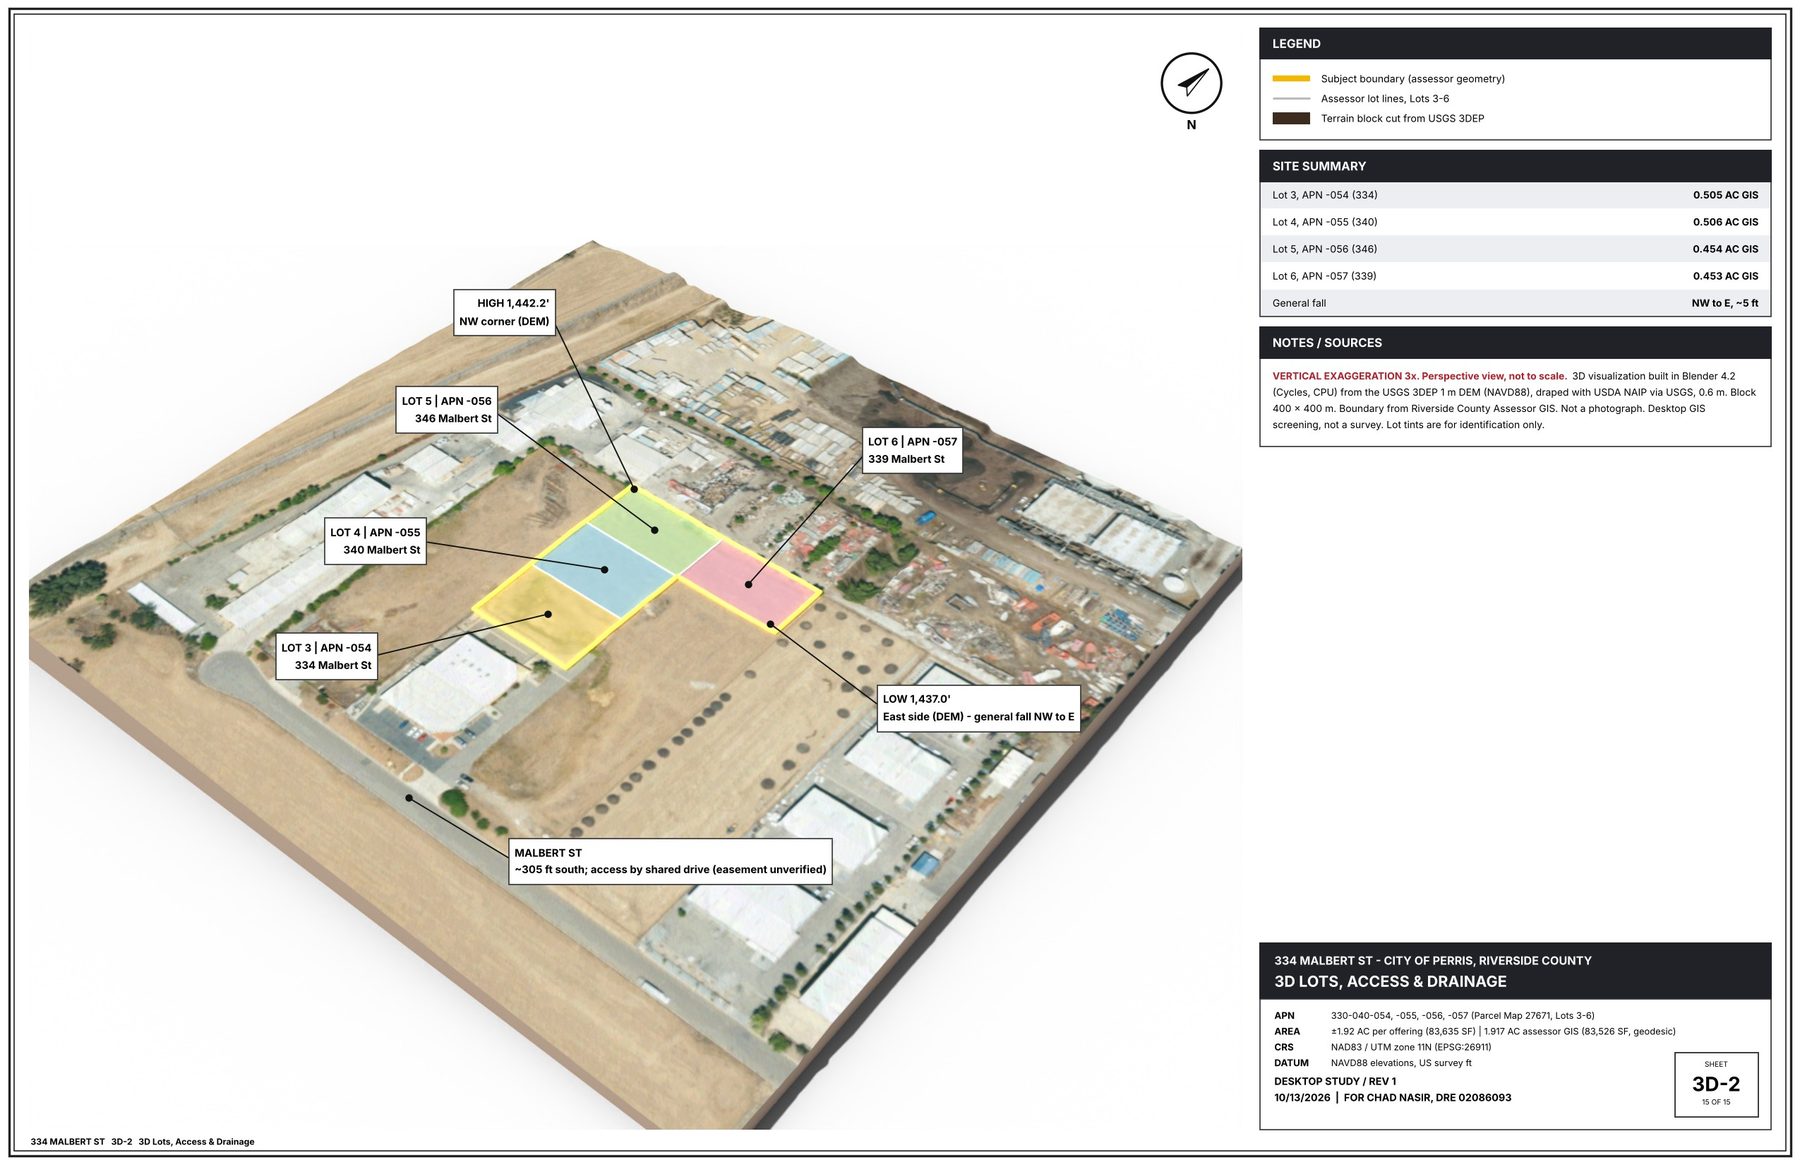
3D exhibit · Blender 4.2
The site, turned in your hand.
Four lots.
±1.92 AC per the listing (1.917 AC GIS), L-shaped: Parcel Map 27671, Lots 3–6.
Flat ground.
1,437.0–1,442.2 ft: 5.2 ft of relief; 94.9% under 5% slope.
Access, disclosed.
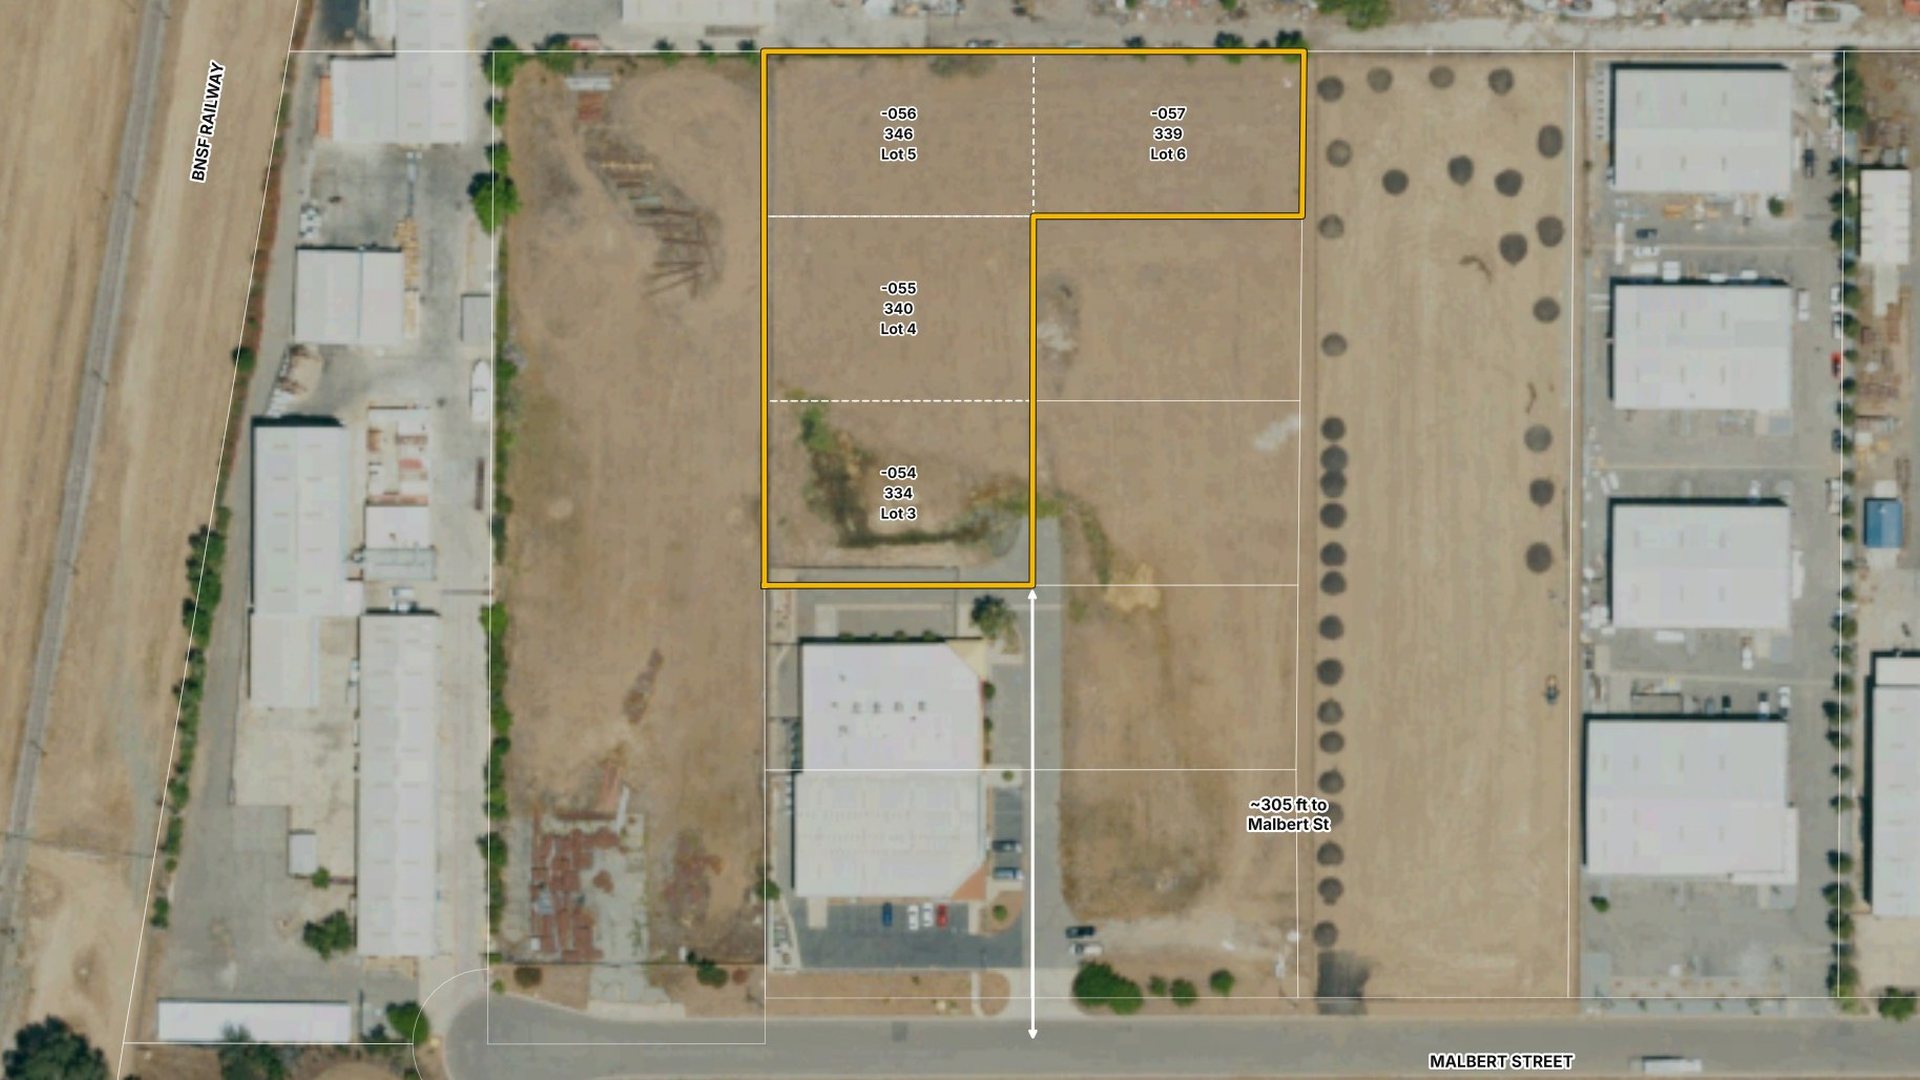
No street frontage: a shared drive runs ~305 ft to Malbert St; easement to verify.
Industrial all around.
GI zoning; Waypoint Industrial south, IDI Site 1 / Prologis southeast.
3D visualization from USGS 3DEP 1 m elevation + USDA NAIP 2022 imagery · vertical exaggeration 3x · yellow = Riverside County Assessor boundary · not a photograph, not a survey
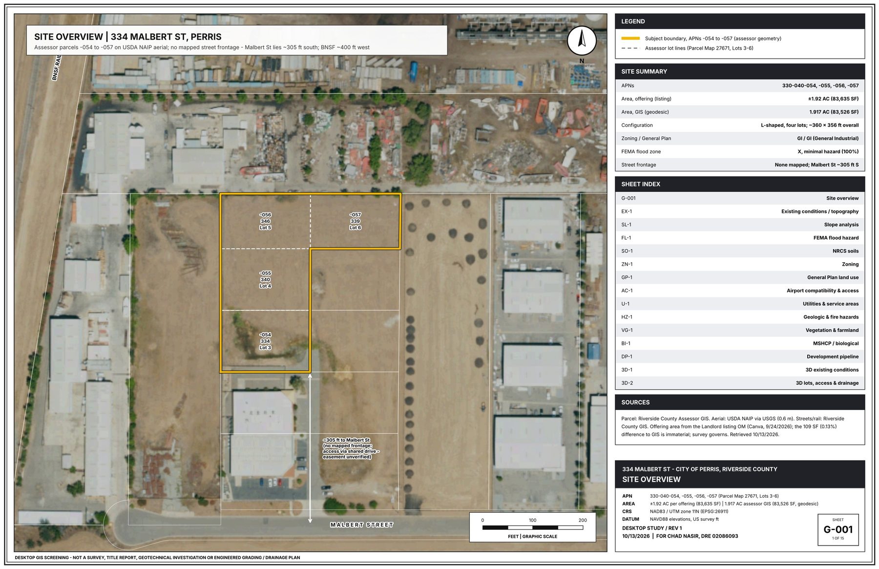
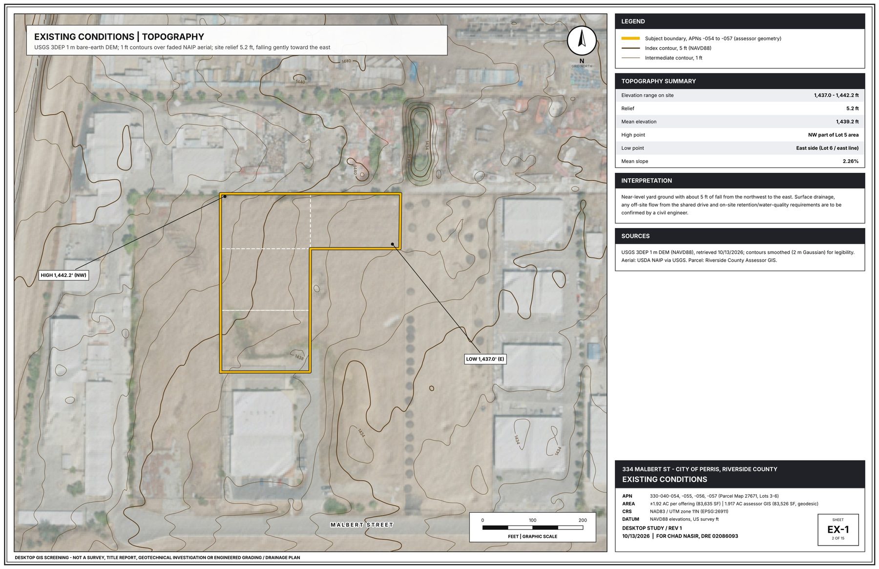
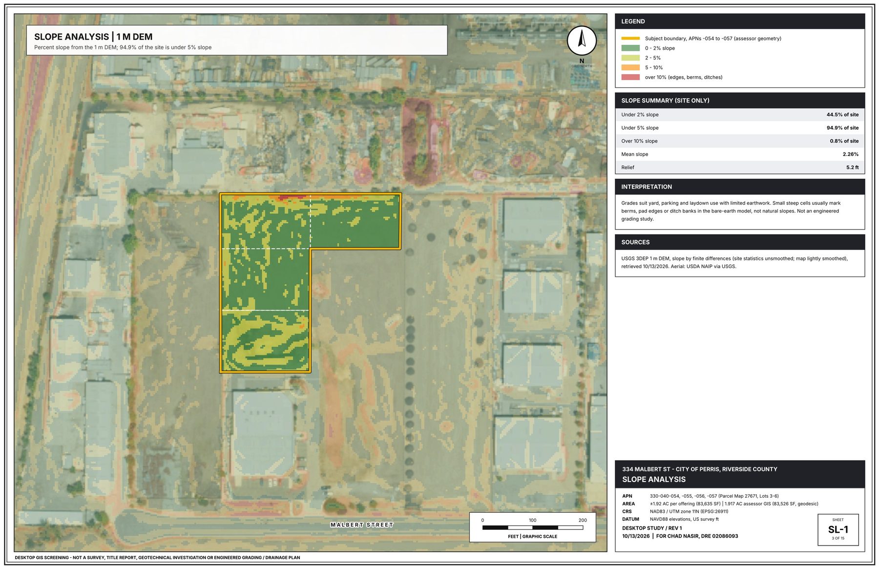
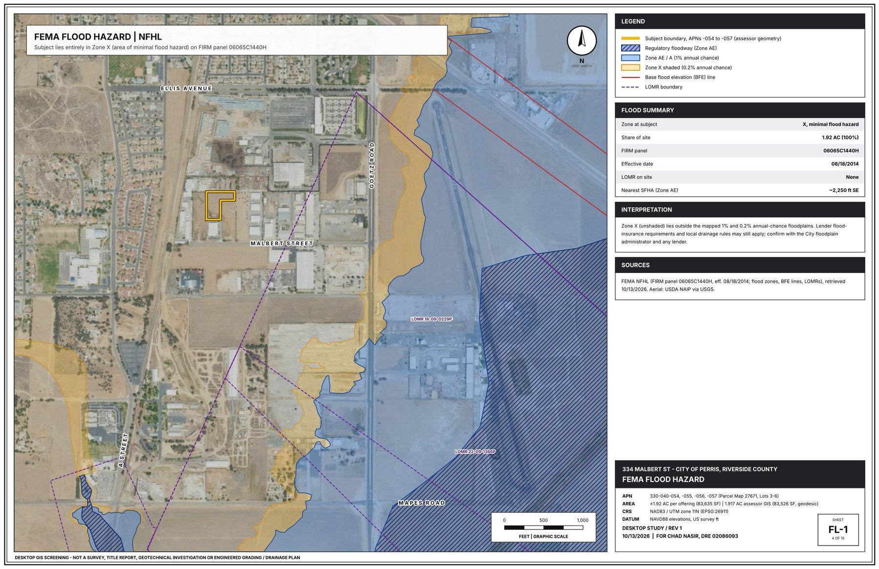
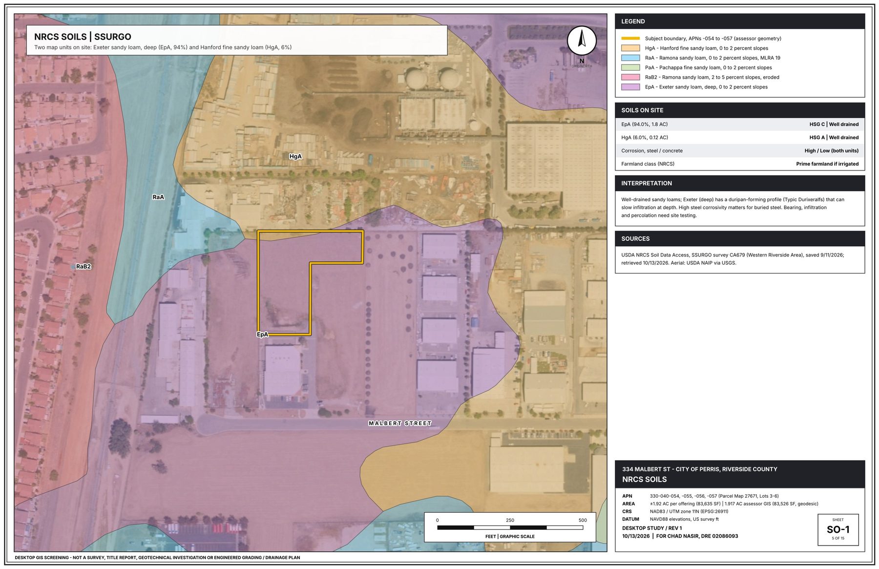
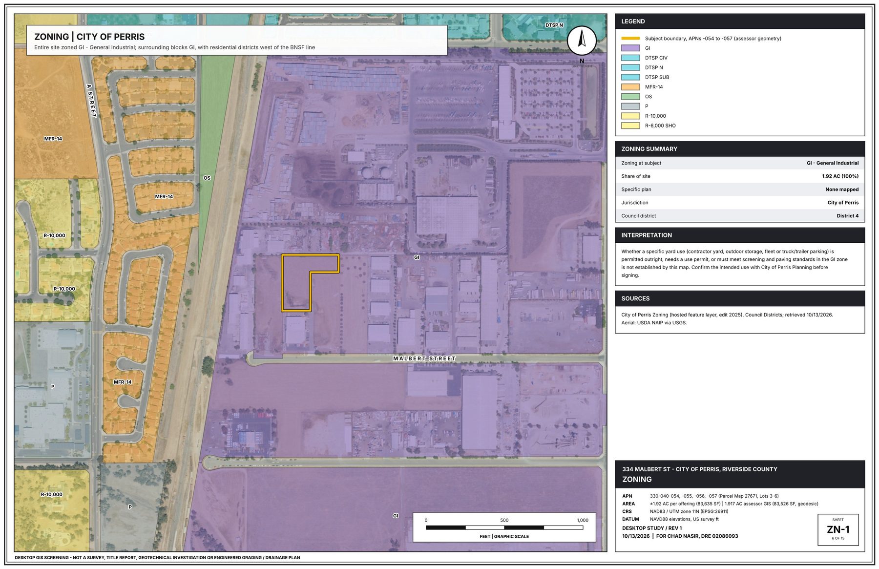
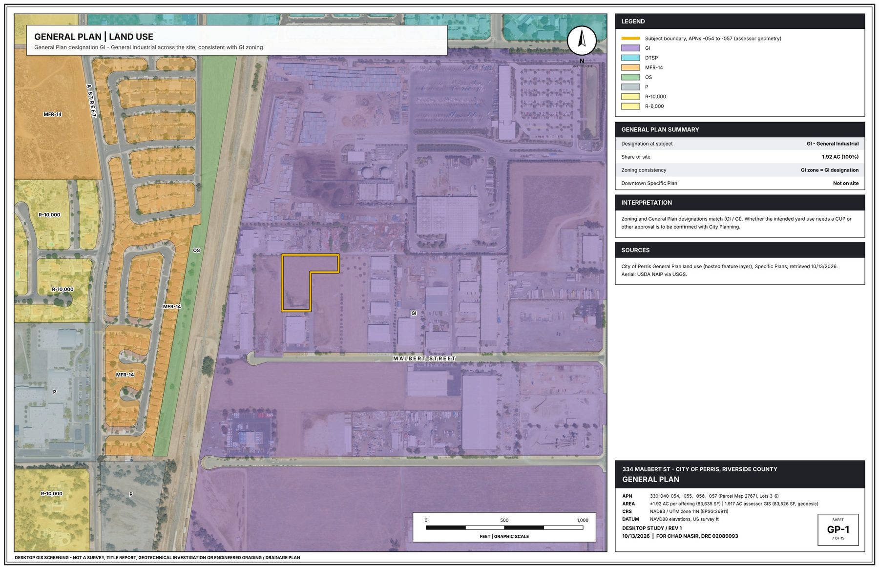
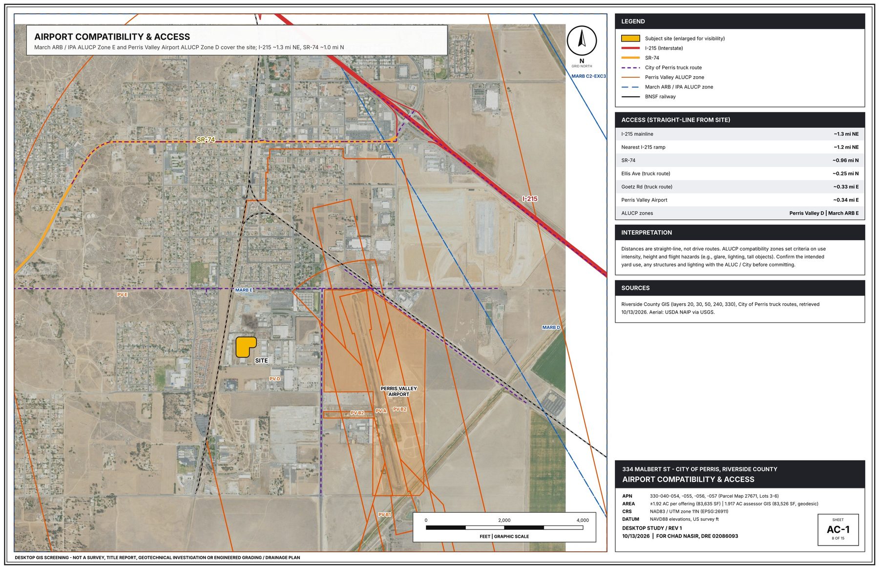
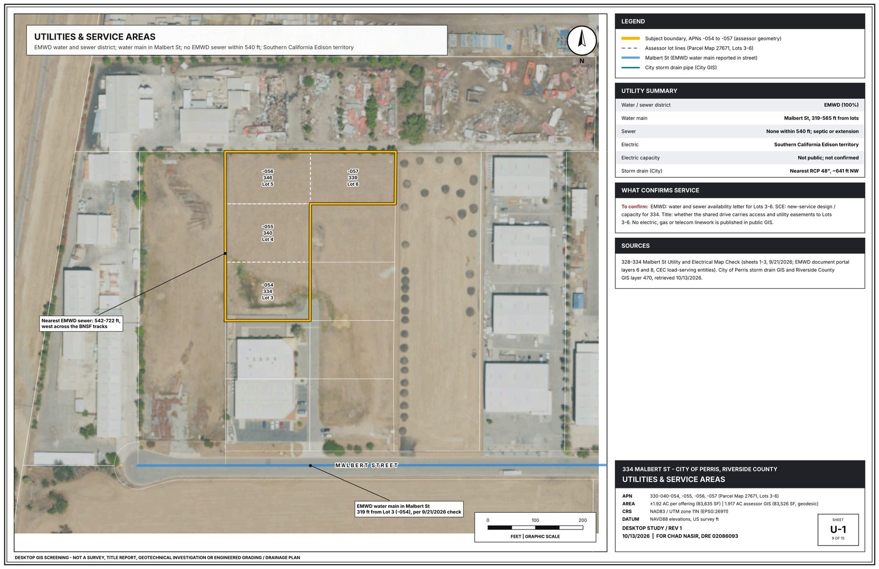
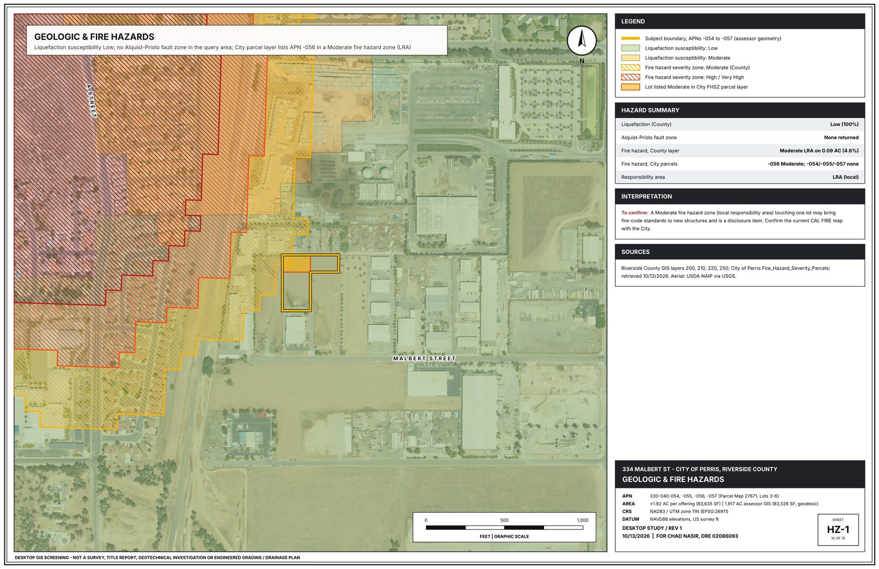
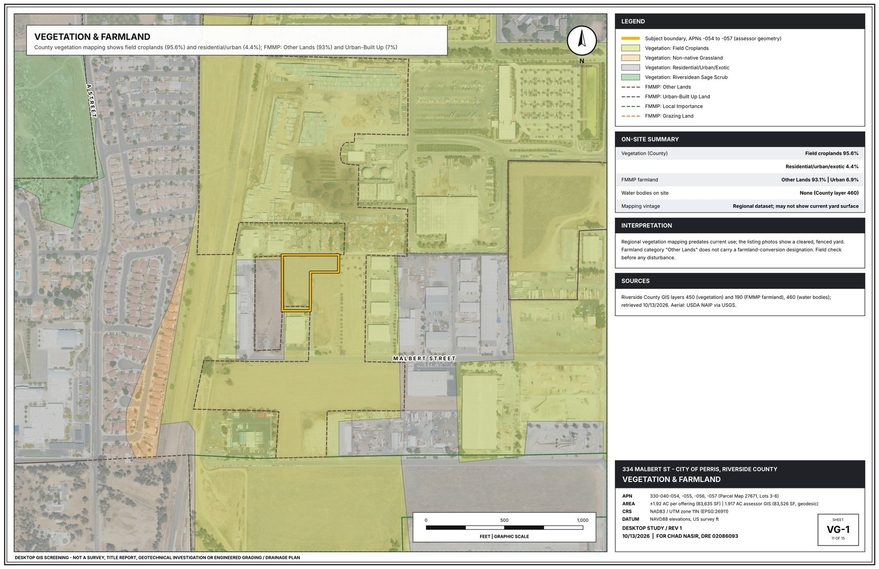
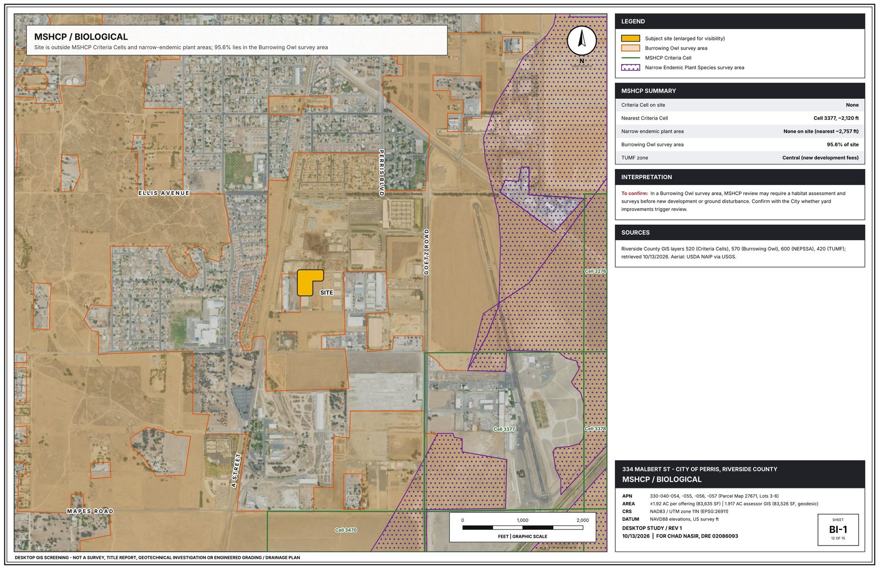
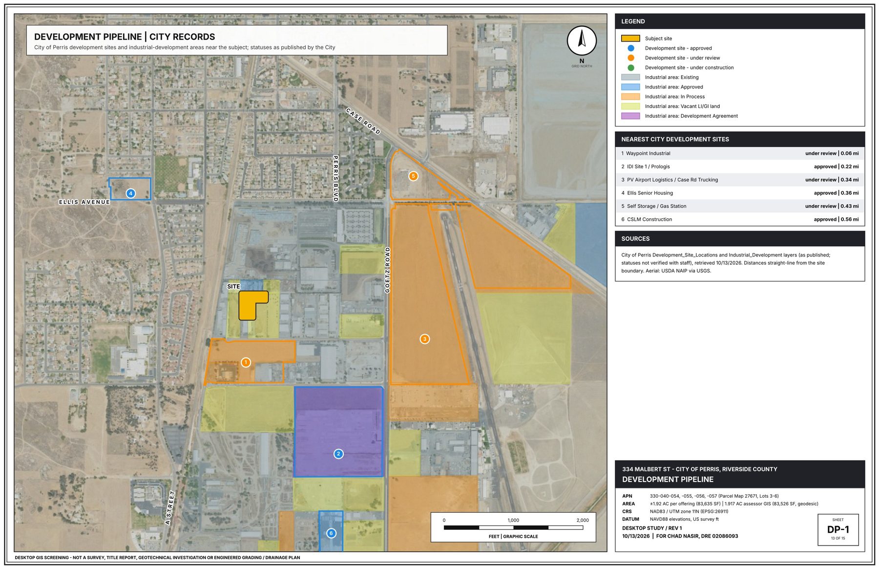
GIS site analysis
Fifteen sheets, one scroll.
Built with Python GIS tools and Blender 4.2 from County, City, FEMA, EMWD, USGS 3DEP, USDA NAIP and NRCS SSURGO data. Desktop screening, not a survey.
The yard, up close.
Slow digital push-in on a still drone image from the prior marketing package — not video footage. Capture date and reuse rights to be confirmed.
$16,000 per month, gross
The Landlord offers ±1.92 acres of General Industrial yard land in the City of Perris for lease, with negotiable lease terms.
| Lease rate | $16,000 per month, gross — about $0.19 per sf per month on the 83,635 sf listing area |
| Lease terms | Negotiable |
| Jurisdiction | City of Perris, Riverside County |
| APNs | 330-040-054, -055, -056, -057 (Parcel Map 27671, Lots 3–6) |
| Site area | ±1.92 acres (83,635 sf) per listing · 1.917 acres per assessor GIS |
| Zoning | GI — General Industrial |
| General Plan | GI — General Industrial |
| Configuration | L-shaped, four lots; fenced and gated per listing photos; no buildings |
| Access | No mapped street frontage; paved shared drive to Malbert St (about 305 ft); easement to be confirmed by title |
| Flood (FEMA) | Zone X, area of minimal flood hazard; FIRM panel 06065C1440H, effective Aug. 18, 2014 |
| Water / sewer | EMWD; water main in Malbert St, 319–565 ft from the lots; no EMWD sewer within 540 ft |
| Electric | Southern California Edison territory; capacity not confirmed |
| Schools | Perris Elementary / Perris Union High School District |
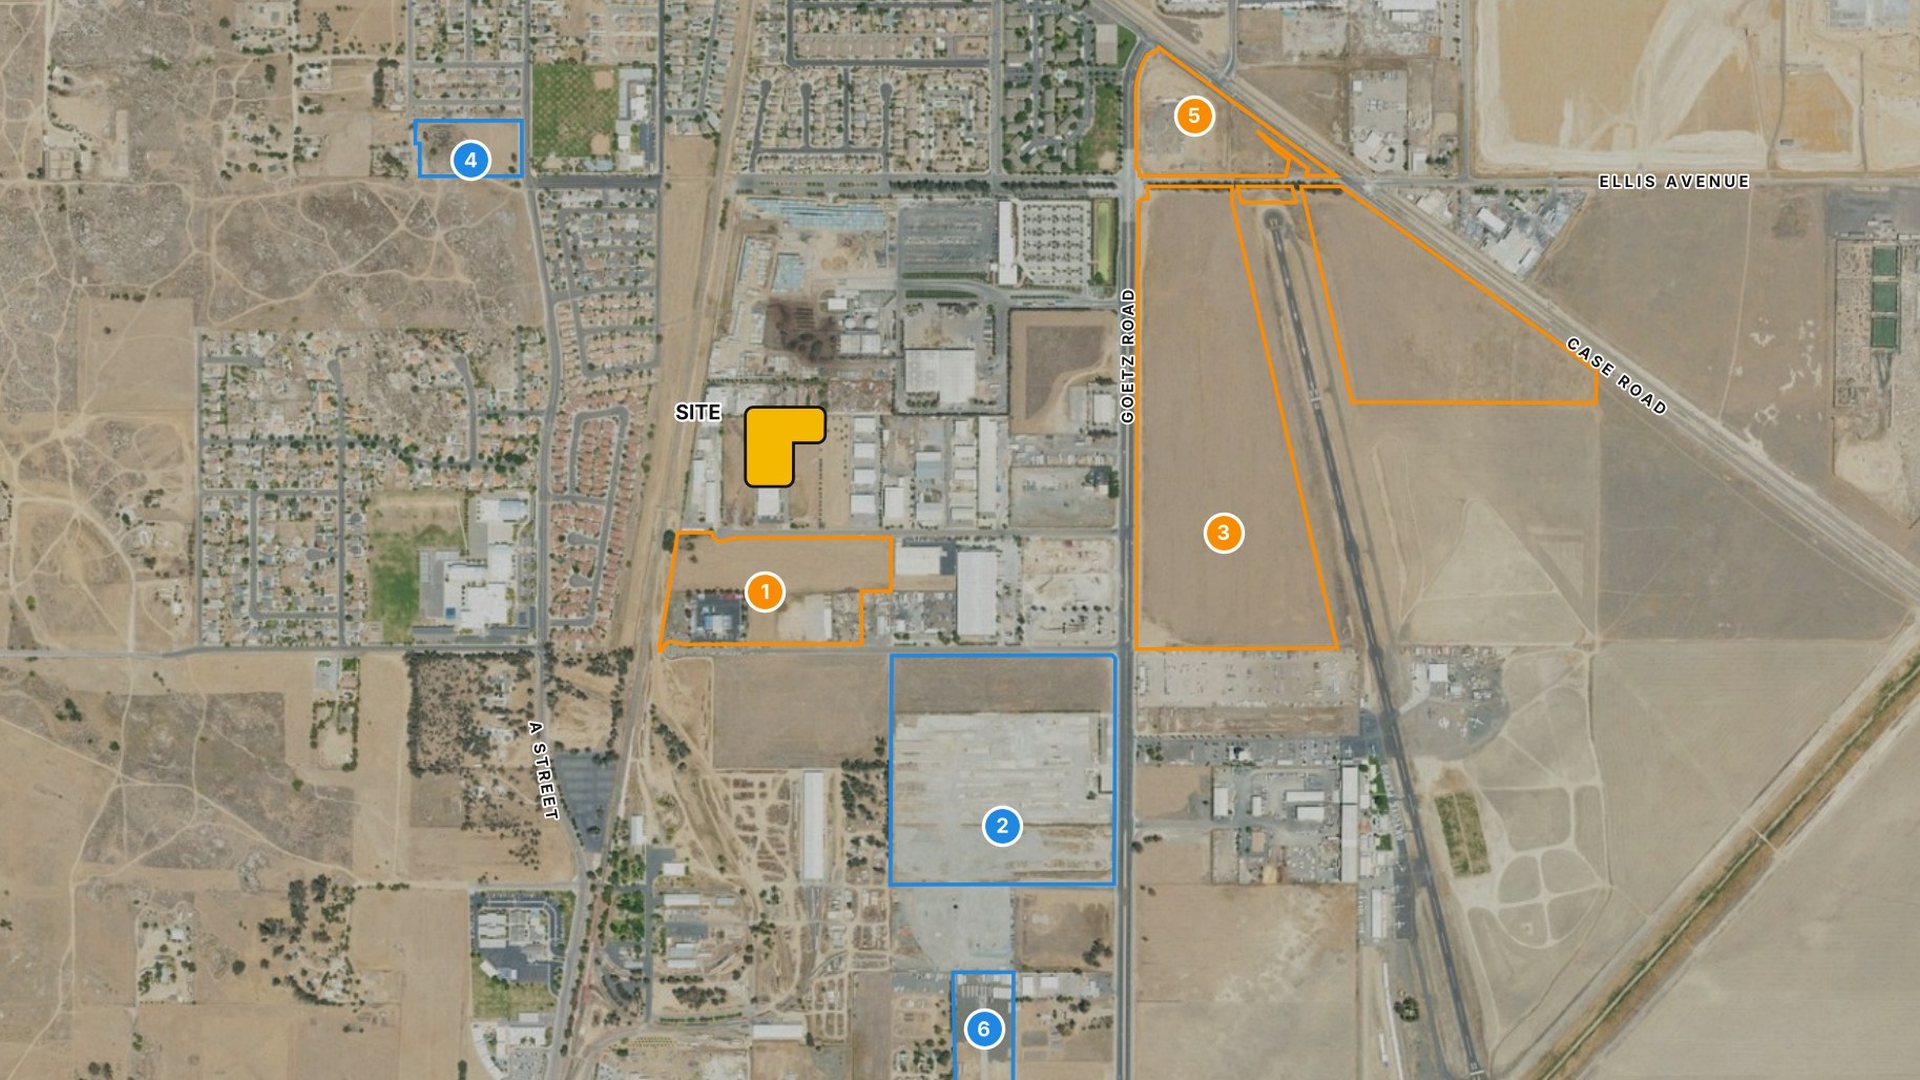
South Perris, between Ellis Ave and Malbert St
- Ellis Ave City truck route about 0.25 mi north
- Goetz Rd City truck route about 0.33 mi east
- Nearest I-215 ramp about 1.2 mi northeast; SR-74 about 1.0 mi north
- Perris Valley Airport about 0.34 mi east
- Site centroid approx. 33.7680 N, 117.2301 W
Straight-line distances, not drive distances (Riverside County and City of Perris GIS).
- No mapped public-street frontage
- Malbert St about 305 ft south, reached by a paved shared drive seen in aerials and listing photos
- Legal access and utility easements to be confirmed by title (Parcel Map 27671)
- South: the 328 Malbert St industrial building, then Malbert St
- South, 0.06 mi: Waypoint Industrial — two buildings, 352,177 sf, under review
- Southeast, 0.22 mi: IDI Site 1 / Prologis — 754,139 sf building, approved
- West: BNSF rail line about 400 ft
Per City of Perris development site records; statuses as published.
Four reasons to look closely
Industrial zoning in place
GI zoning and a GI General Plan designation across all four lots (City of Perris GIS).
A flat, fenced yard
5.2 ft of relief on the USGS 1-m elevation model and 94.9% under 5% slope; listing photos show fencing and a gate. Not a survey.
An industrial district
City records list Waypoint Industrial 0.06 mi south, IDI Site 1 / Prologis 0.22 mi southeast and PV Airport Logistics 0.34 mi east.
Truck routes nearby
Ellis Ave and Goetz Rd are City truck routes about 0.25 and 0.33 mi away (straight-line).
A growing Riverside County city
U.S. Census Bureau QuickFacts, Perris city (V2025 population; income, household and labor force 2020–2024). Radius count: 2020 Census block groups whose internal point lies within 5 miles of the site (3 mi: 47,170; 10 mi: 401,266); an approximation, not an apportioned ring study.
General Industrial zoning, seven items to confirm
GI is an industrial zoning district, and the General Plan designation matches. For a yard tenant, what decides fit is legal access over the shared drive, sewer or septic and power for any office or restroom, and whether the City treats the intended yard use as permitted or conditional.
- Check the intended use with City of Perris Planning (permitted, use permit, paving, screening, lighting)
- Title review of Parcel Map 27671 for access and utility easements over the shared drive
- EMWD water and sewer availability; septic feasibility if sewer is not extended
- SCE new-service design and capacity for the lots
- Airport land-use plan (ALUCP) consistency may apply (Perris Valley Zone D; March ARB Zone E)
- Habitat plan (MSHCP): a Burrowing Owl survey area covers 95.6% of the site — confirm whether yard improvements trigger review
- City fire hazard layer lists APN -056 as Moderate (local responsibility area) — confirm the current map
| Project | Record | Status | Distance |
|---|---|---|---|
| Waypoint Industrial — two buildings, 352,177 sf on 16.18 ac | DPR 22‑00039 | Under review | 0.06 mi |
| PV Airport Logistics / Case Rd Trucking — 867,070 sf + truck / trailer storage | CUP 23‑05107 et al. | Under review | 0.34 mi |
| CSLM Construction — outdoor storage of construction modular units + 6,115 sf office on 5.97 ac (GI zone) | CUP 21‑05080 | Approved 5/17/2023 | 0.56 mi |
In both City records that include outdoor or truck/trailer storage, that use was processed as a conditional use permit (CUP). Other projects' approvals do not show what the City would require for a tenant here.
Prior approval on these lots: design review DPR 18-00005 / Res. 20-16 (Dec. 16, 2020) for four buildings totaling 61,050 sf; never built; current status unconfirmed.
Industrial activity nearby
City of Perris development site records nearest the lots. Statuses are as published by the City and not confirmed with staff. Distances are straight-line, edge to edge.
| Project | Use | Status | Distance |
|---|---|---|---|
| Waypoint Industrial | Industrial | Under Review | 0.06 mi |
| IDI Site 1 / Prologis | Industrial | Approved | 0.22 mi |
| PV Airport Logistics / Case Rd Trucking | Industrial | Under Review | 0.34 mi |
| Ellis Senior Housing | Residential | Approved | 0.36 mi |
| Self Storage / Gas Station | Commercial | Under Review | 0.43 mi |
| CSLM Construction | Industrial | Approved | 0.56 mi |
City of Perris Development_Site_Locations layer, retrieved Oct. 13, 2026. Waypoint Industrial: 352,177 sf on 16.18 acres; IDI Site 1 / Prologis: 754,139 sf building; PV Airport Logistics: 867,070 sf plus truck and trailer storage — as stated in each City project description.
Flat, and outside the mapped floodplain
The 1-m USGS 3DEP elevation model ranges from 1,437.0 ft to 1,442.2 ft across the lots — 5.2 ft of relief — and 94.9% of the site is under 5% slope, falling gently from the northwest to the east. FEMA maps the whole site in Zone X (minimal flood hazard). Not a topographic survey.
USGS 3DEP 1-m DEM; contours and slope derived with Python GIS tools; FEMA NFHL panel 06065C1440H.
GIS site analysis sheets
Built with Python GIS tools and Blender 4.2 from official County, City, EMWD, FEMA, USGS and NRCS data — not a survey, title report or use determination. Select a card to enlarge.
Source links
Request the Offering Memorandum
Interested tenants and their brokers may request the OM and arrange a site visit through the listing broker.
Vice President of Land & Acquisition
eXp Commercial of California, Inc.
DRE #02086093
(949) 358-0056
sales@realestateca.org
500 Technology Dr Suite 307, Irvine, CA 92618